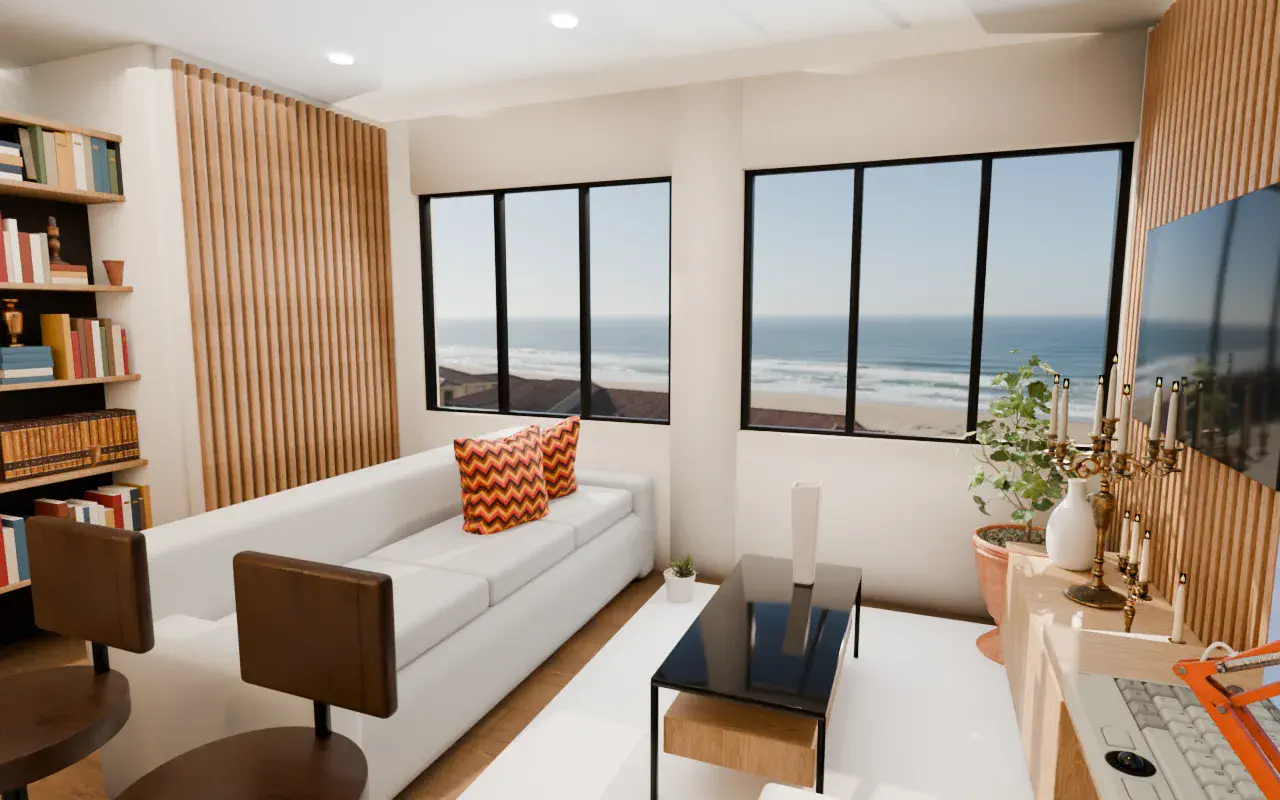
Interior visualisation

Camps Bay first floor

Open-plan living, an island kitchen and stacking sea windows, presented as a walkthrough you scrub with your scroll.

Role
Design and visualisation
Status
Own project
Built
Blender (Cycles) · Poly Haven CC0 assets

The brief

Show how the first floor flows from kitchen to living room to the view, the way a buyer would walk it.

The rooms
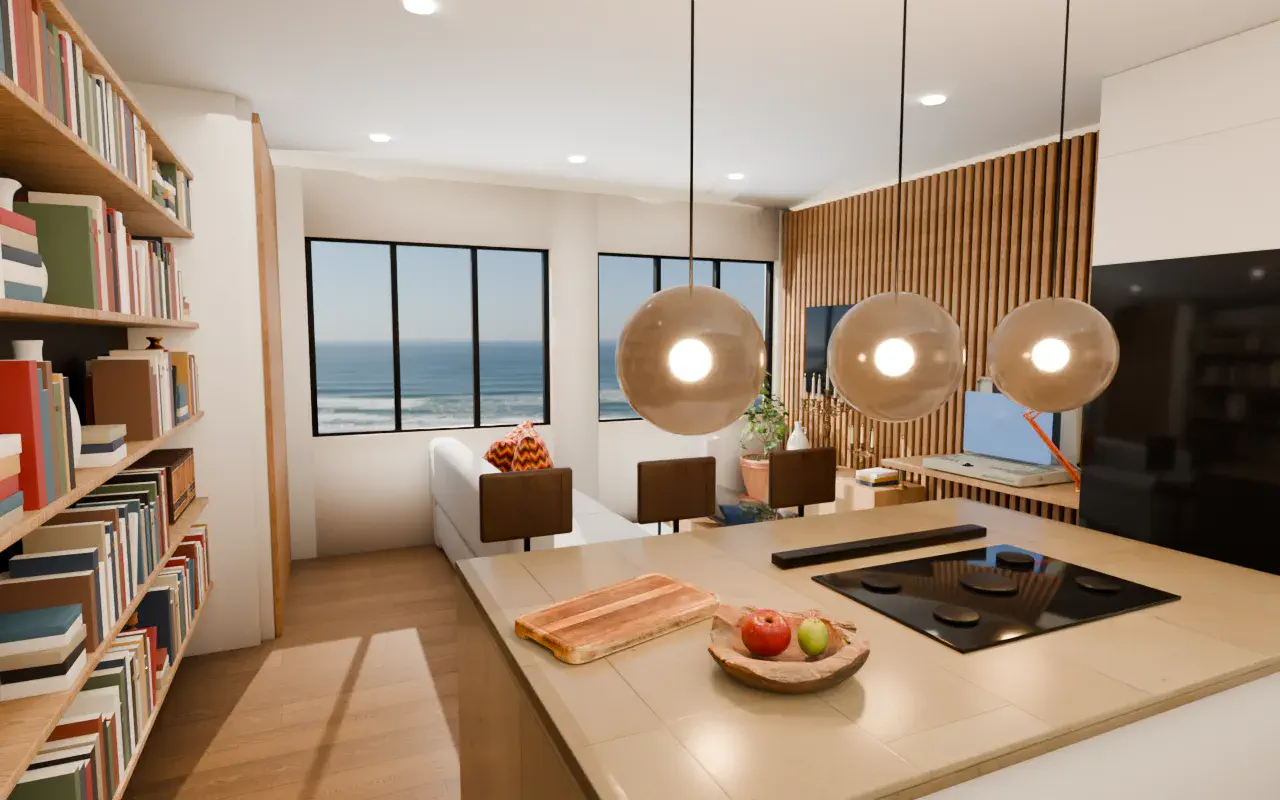
Kitchen island with pendant lights
Kitchen and library wall.
Living room with shelving and sea view
Living room, facing the sea.

Light

Late-afternoon sun comes in low from the sea side, so the window shapes fall across the oak floor. Warm pendants and a soft bounce fill the back of the room.
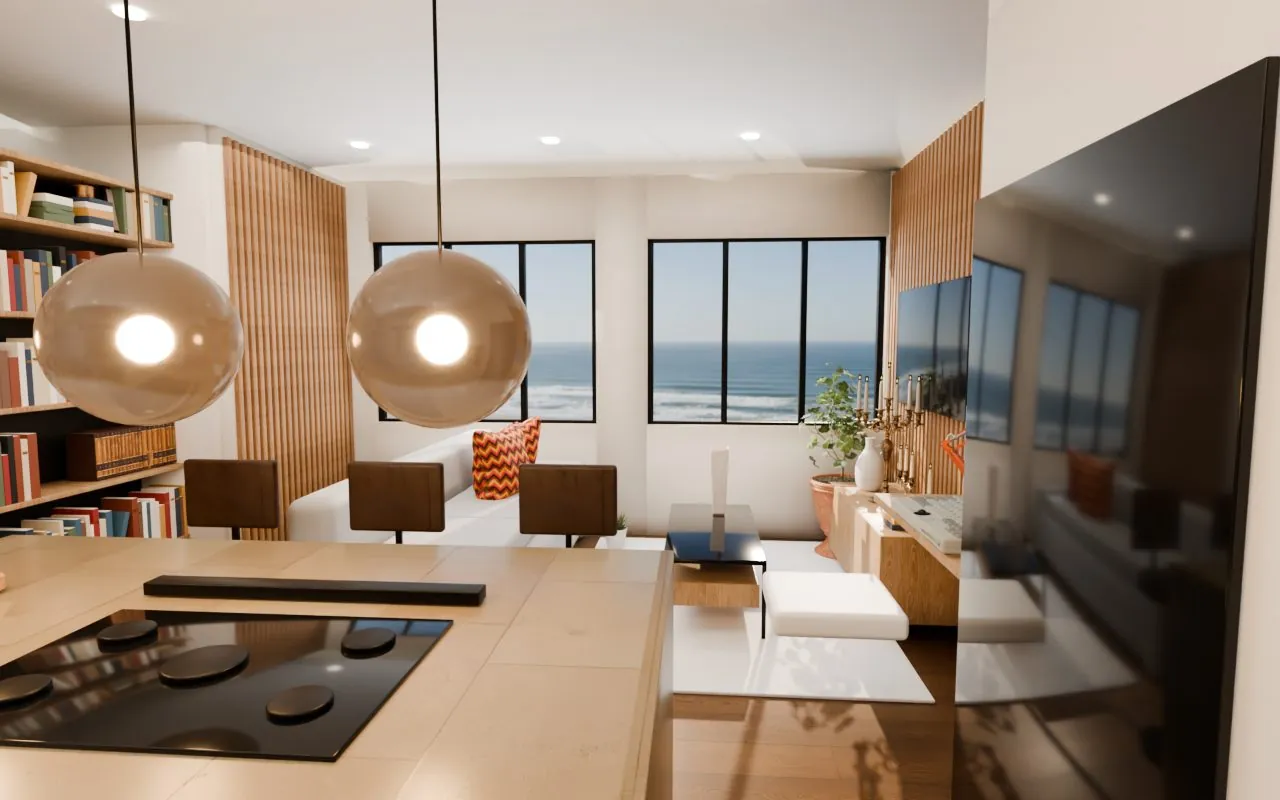
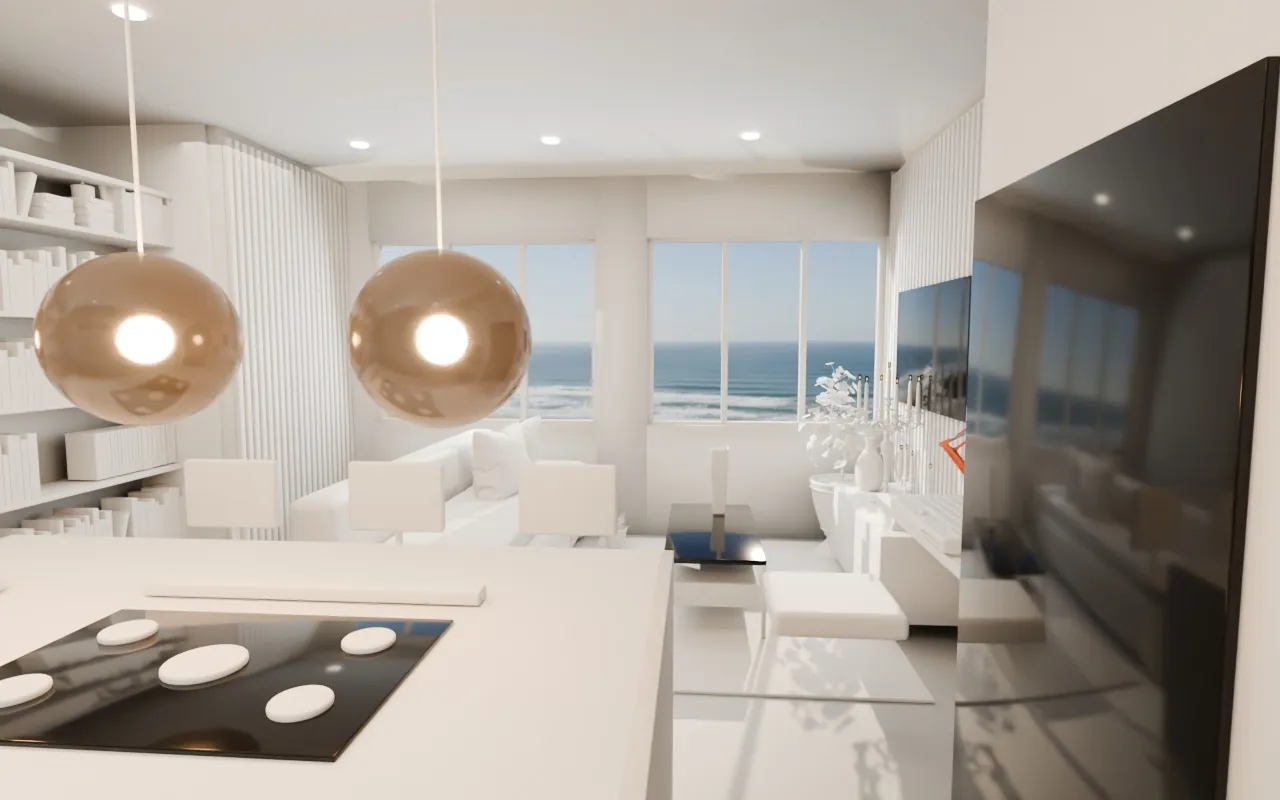
Open-plan living room facing the sea (final)Open-plan living room facing the sea (clay)ClayFinal
Clay and final, same frame. Drag to compare.

What I did

  • Layout, materials, lighting and camera path.
  • Walkthrough rendered as frames so visitors scrub it with their scroll, with a separate portrait version for phones.
Next projectGeorge's Coffee BarBrand identity and packaging