The studio
Design by Gen is a privately owned practice offering interior design and architecture, specialising in office and industrial design in the UK. I worked with Gen over several years, preparing and assisting with all the plans and drawings each project needed.
Existing to proposed
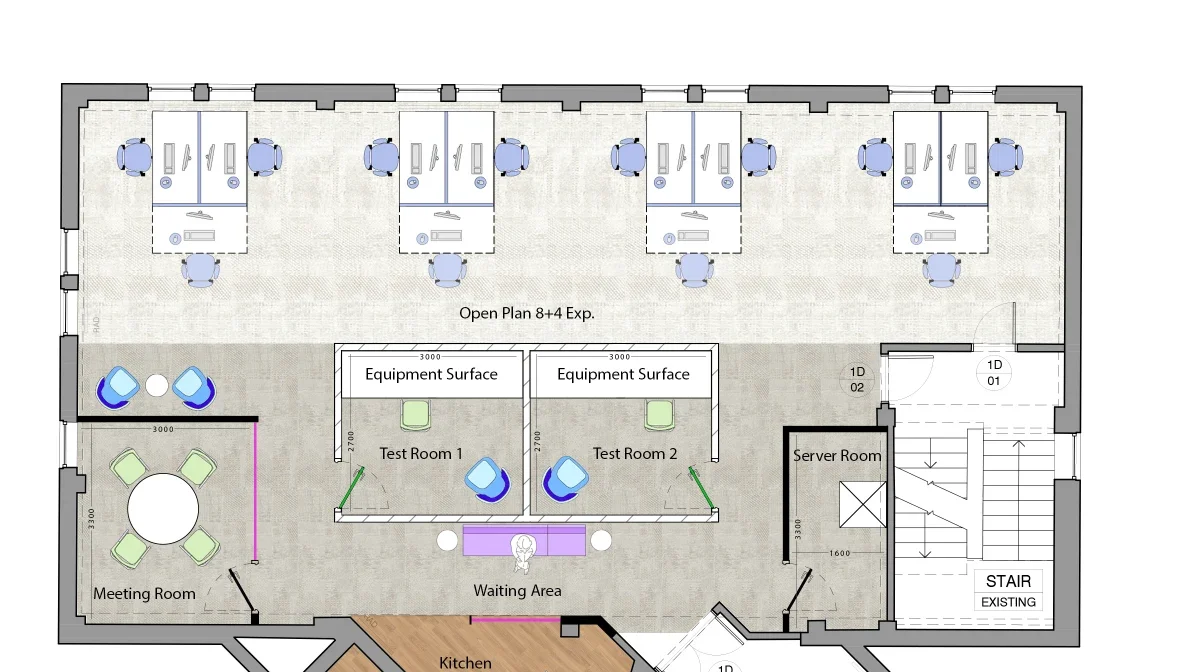
A typical job: survey the existing floor, then draw the general arrangement. New solid and acoustic partitions, glazed test rooms, furniture and floor finishes, each with its own legend, at 1:100.
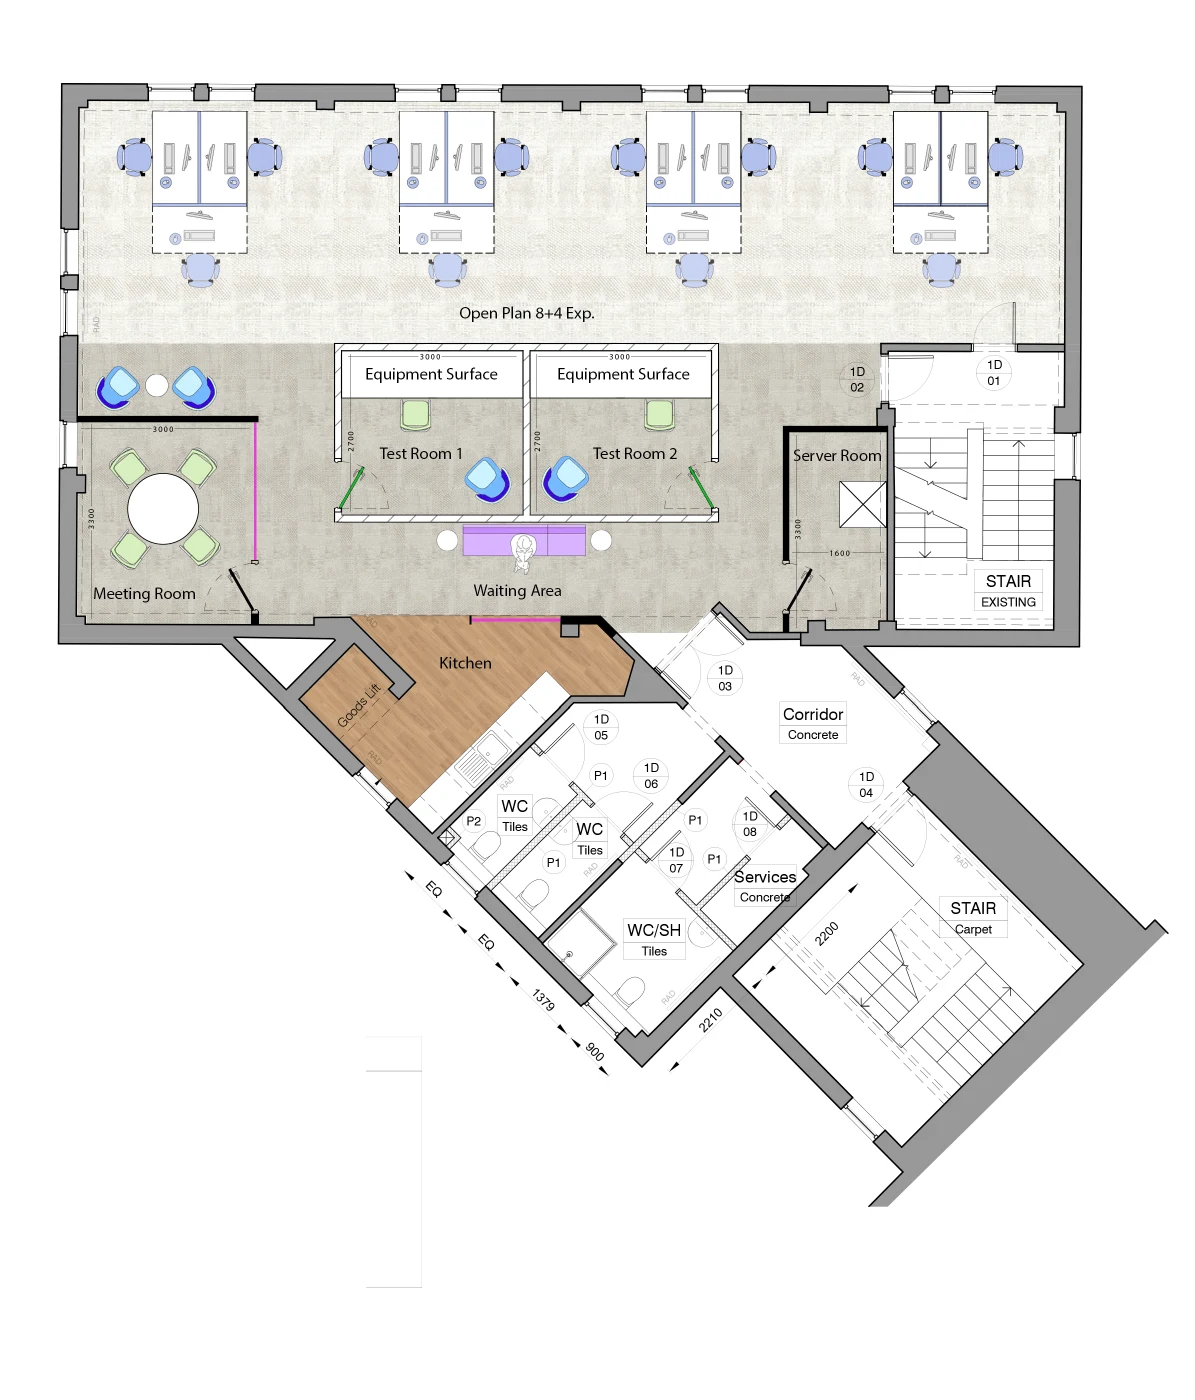
 ExistingProposed
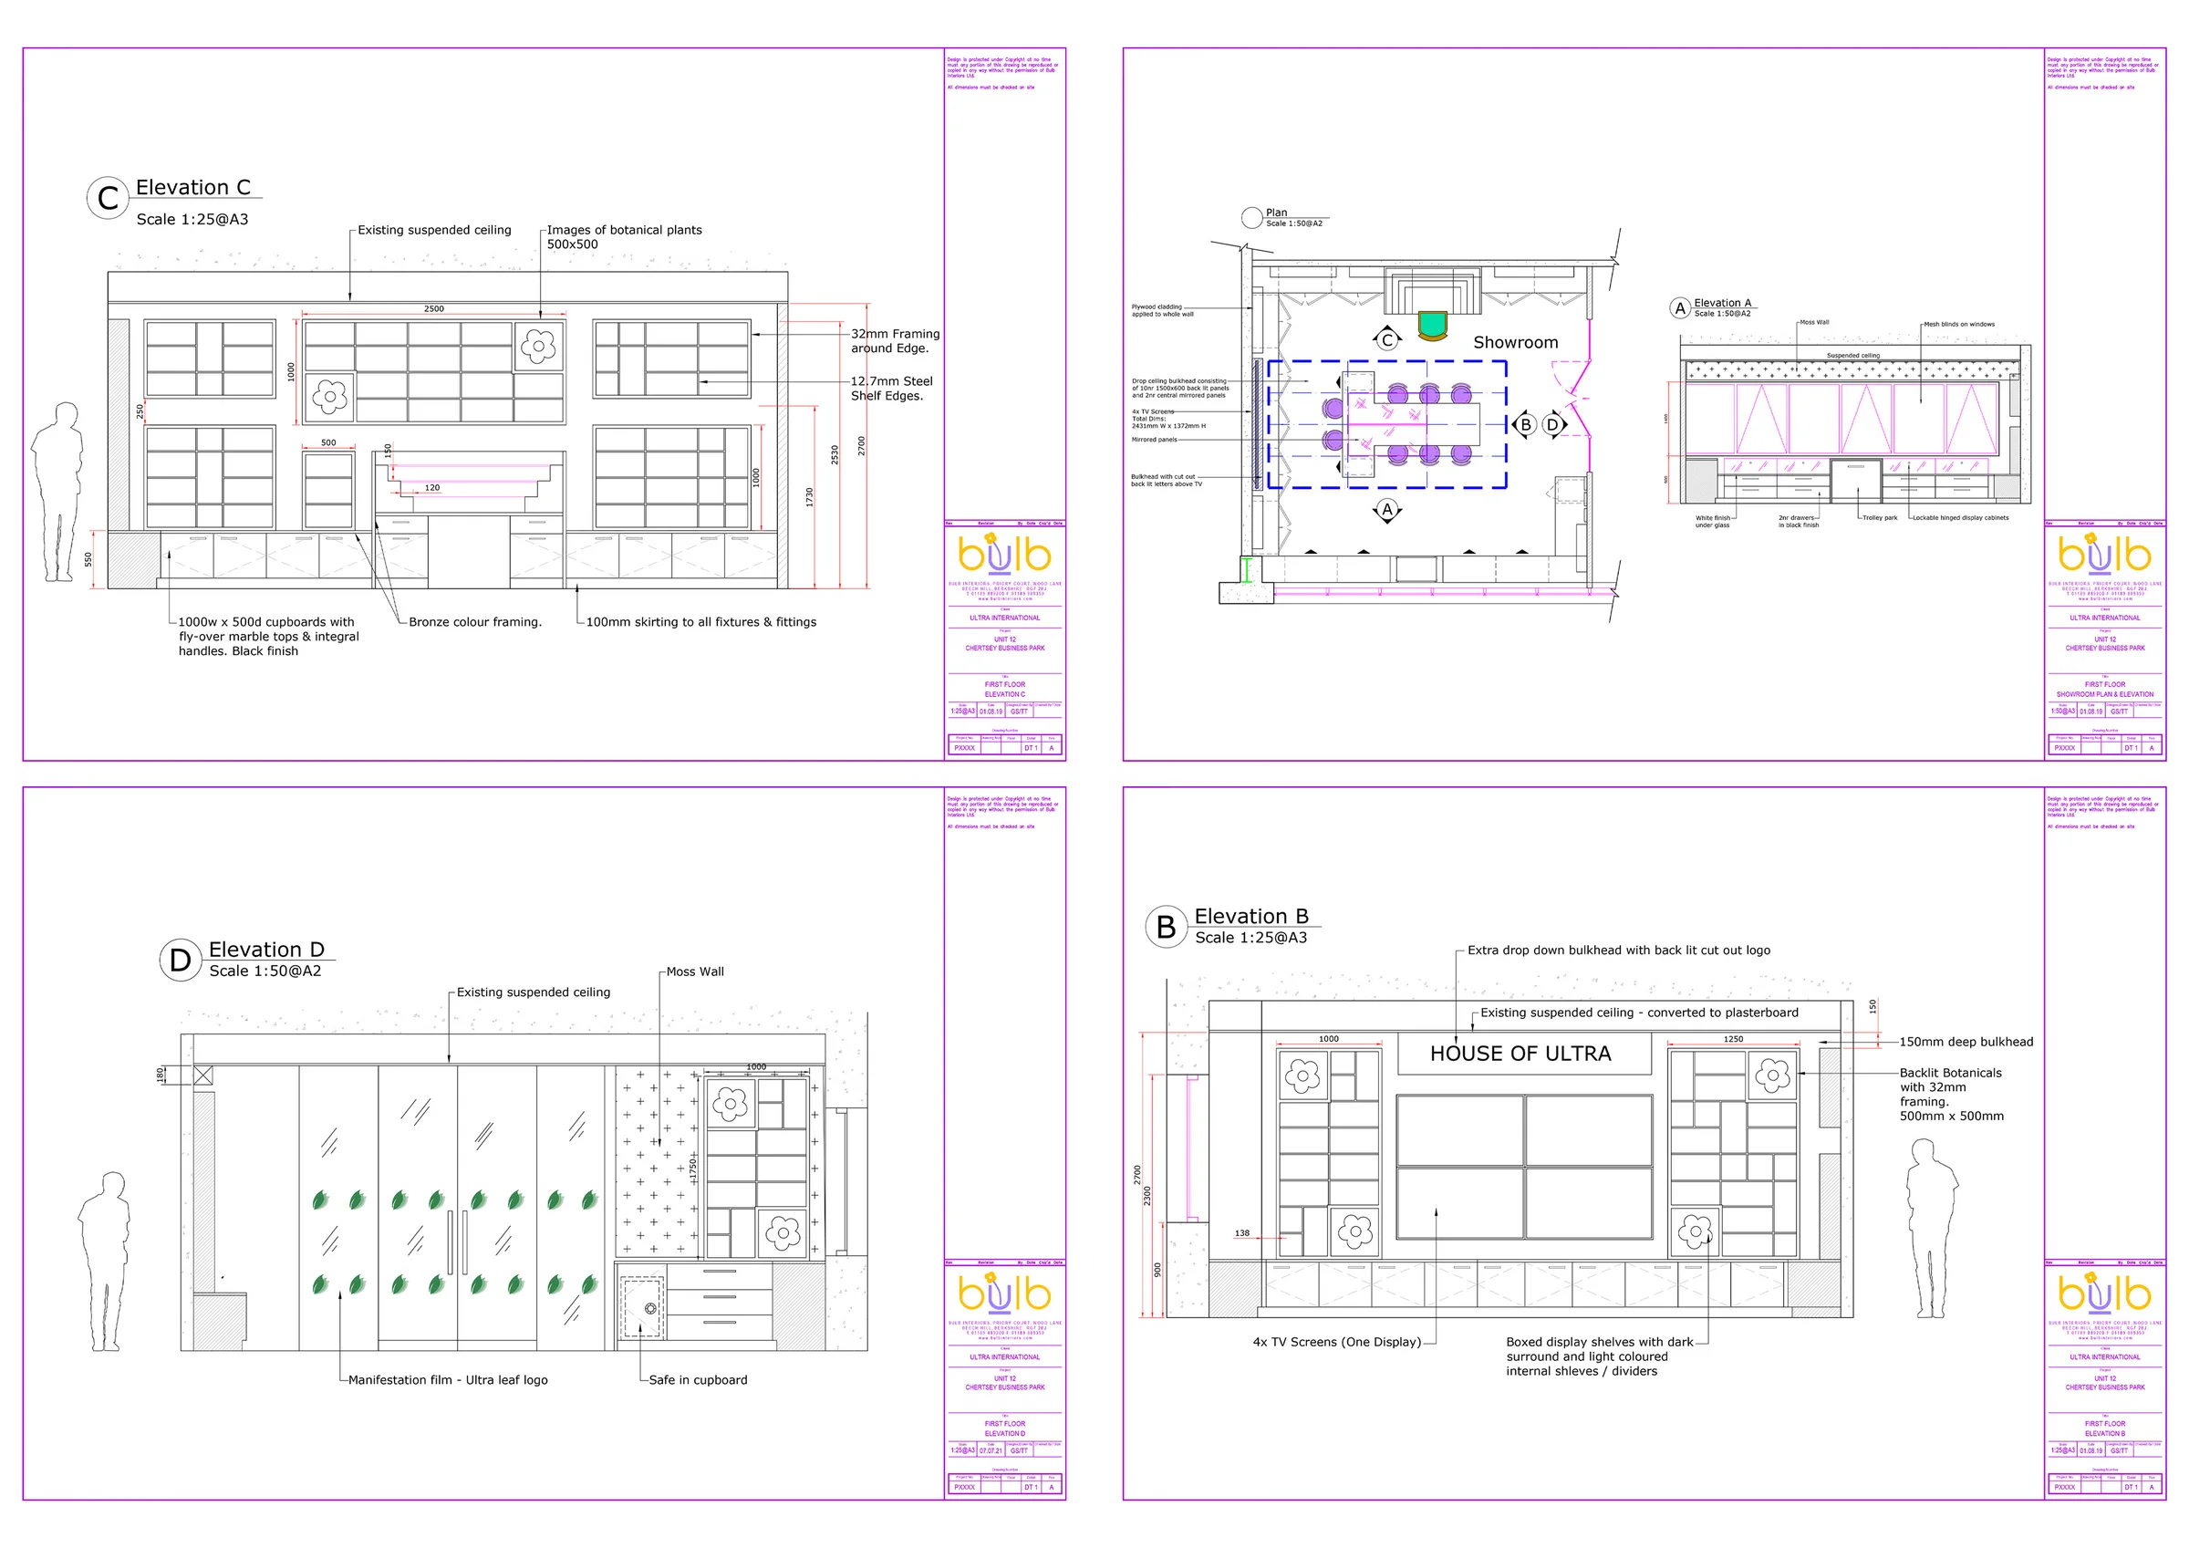
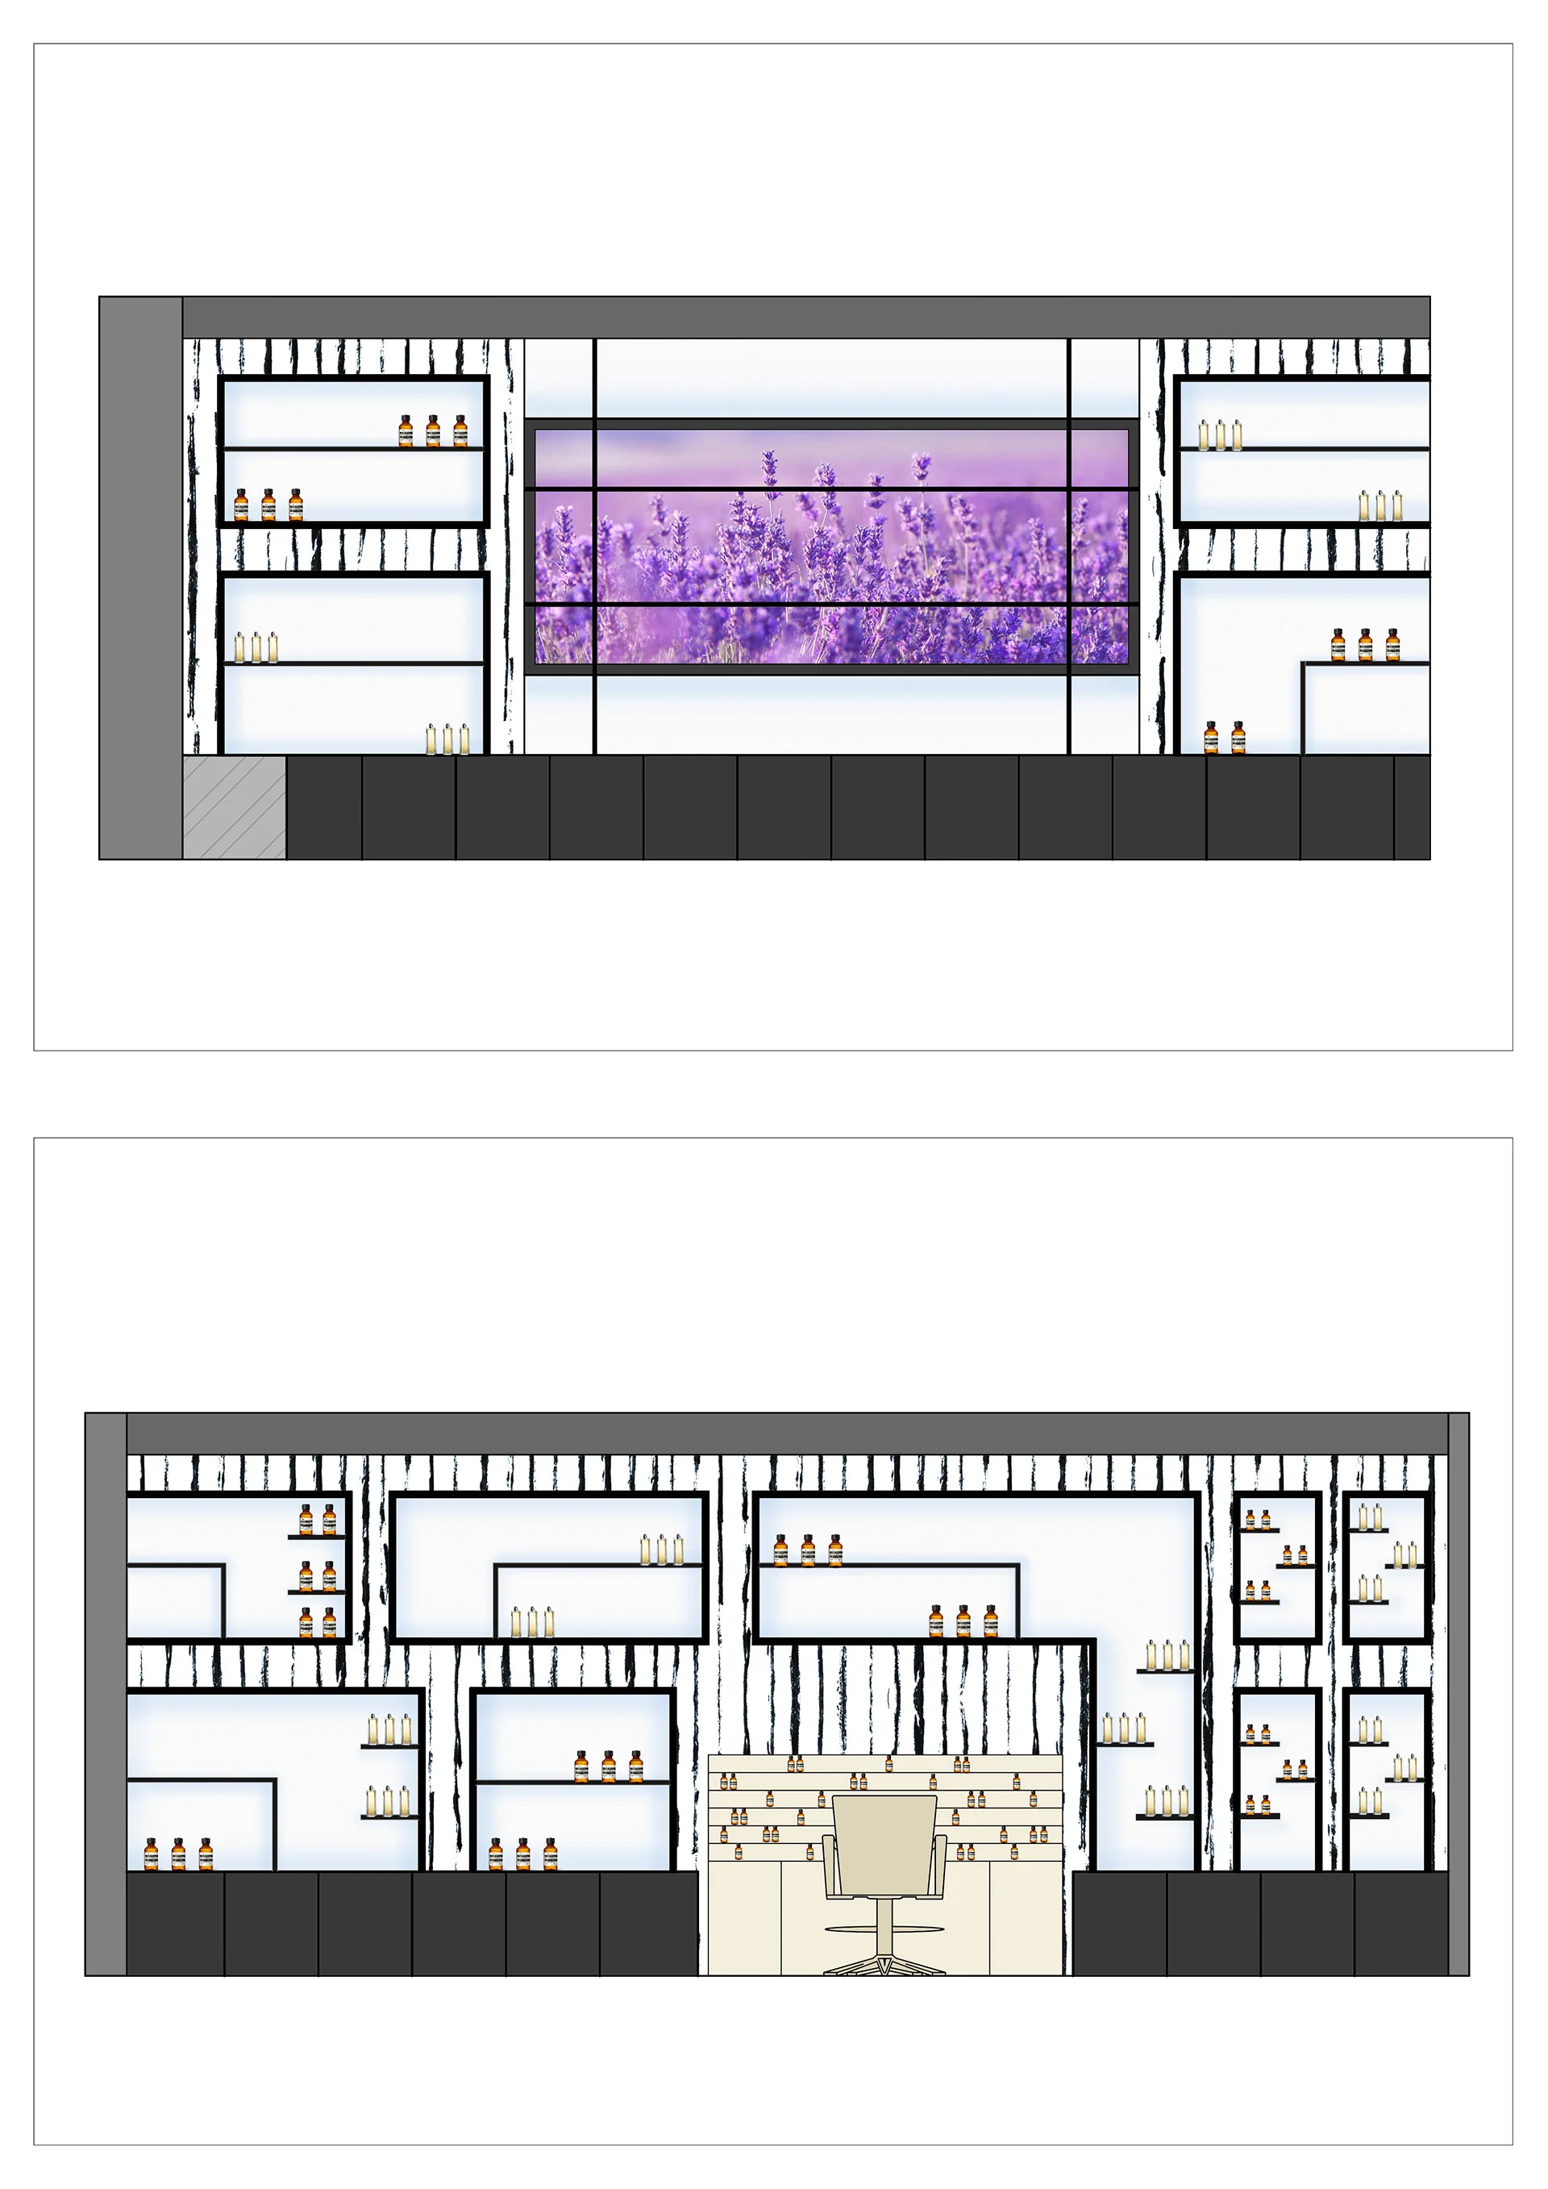
Ultra International
Showroom elevations: display walls, joinery and lighting set out to the millimetre for the shopfitter.
Projects
- 2019: 25 Milton Park · Building 85E · Animal Dynamics · Bohunt School · Buildings 99, 154 and 174 · MEPC Suite 20 · National Audit Office · Reading Theatre Bar · Suite 11k
- 2020: Harwell accommodation · MEPC 101 and 122 · Optek · Units 120C and 120F · White City Place
- 2021: 3 City Place · Botley Baptist Church · Ivy Farm · One Threadneedle Street · Pegasus School · Show test kitchen · Ultra International · West Way Place
- 2022: Citizen Coffee · Snetor UK · Kadans Sovereign House · 37B Milton Park